




Kitchen (2.69 × 5.51)
Granite Counter · Backsplash · W/O To Yard
Level: Main
West, Oakville, Ontario L6L 5E8
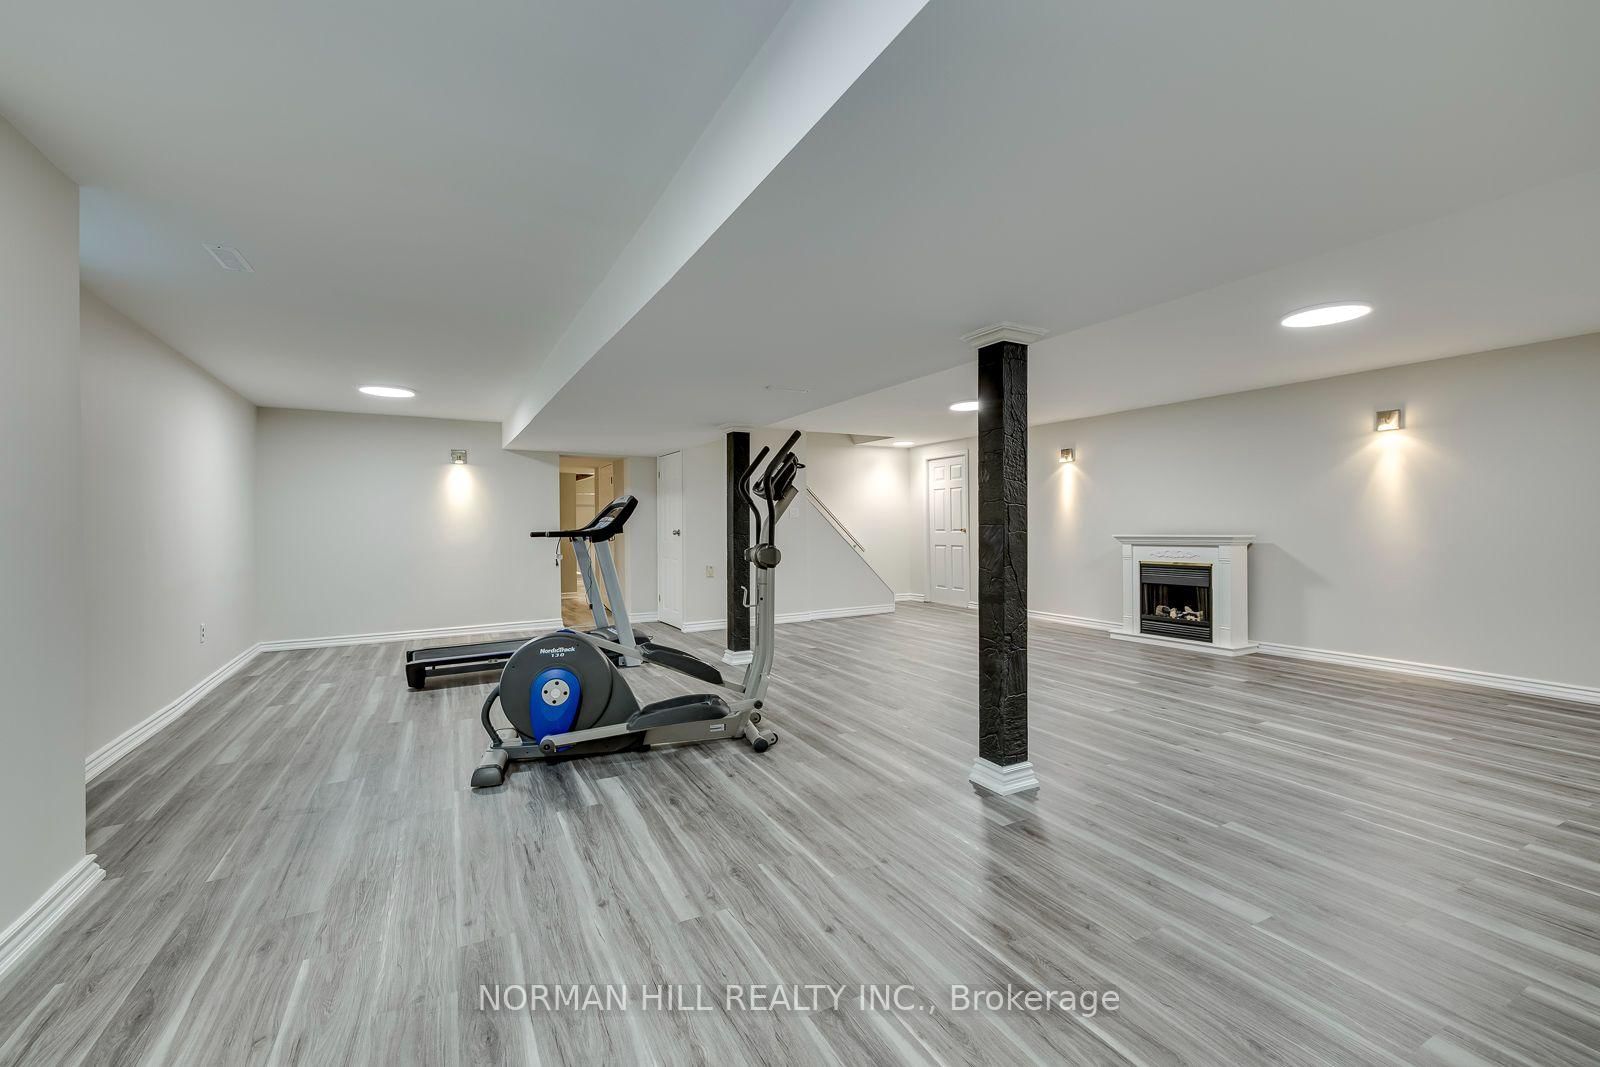
Welcome to this beautifully maintained family home offering 3,312 sq.ft. of finished living space on a quiet crescent in the highly sought-after West Oakville community. Situated on desirable Woburn Crescent, this spacious home features generous principal rooms, hardwood flooring throughout most of the home, limestone flooring in the foyer, hall, kitchen, back hall & powder room & a functional layout ideal for growing or multi-generational families. A charming front porch welcomes you into the bright main floor featuring a kitchen with dark cabinetry, granite countertops, marble backsplash, SS appliances, pot lights & a breakfast area w/ sliding doors to the beautifully landscaped backyard. The formal living room offers an electric fireplace, while the separate dining room & cozy family room with wood-burning fireplace provide excellent spaces for entertaining. The original main floor laundry has been converted to a large storage closet with hookups remaining behind the drywall, & convenient side yard access is available from both the house and garage. Oak stairs lead to 4 spacious bedrooms, all with hardwood flooring. The primary suite features an updated 3-pc ensuite with glass shower and granite countertop, while the main bath offers a granite vanity and built-in cabinetry. The newly renovated finished basement features brand-new flooring, fresh paint, a large rec room, second kitchen, 2-piece bath, laundry room, cold room and abundant storage, offering excellent potential for extended family or in-law living. Outside, enjoy a private south-facing backyard with a concrete patio, metal gazebo, fire pit, two storage sheds and mature landscaping. Additional features include gas heating and central air. Located in one of Oakville's premier family neighbourhood close to top-rated schools, parks, trails, Bronte GO, the QEW, Bronte Harbour, shopping, rec centres & Lake Ontario, this is a rare opportunity to own in one of West Oakville's most desirable communities.
Buy/Sell history for 2491 Woburn Cres, Oakville, Ontario
Sale history on this site covers the last 2 years, the window permitted under the TRREB MLS® VOW agreement.
| Date Start | Date End | List Price | Price | Event | Listing ID |
|---|---|---|---|---|---|
| N/A | N/A | $1,599,000 | N/A | Ext | W13567752 |
Estimated value requires sign in
AI market estimates use sold comparables and are available after you sign in and accept MLS® VOW terms.
Granite Counter · Backsplash · W/O To Yard
Level: Main
hardwood floor · Electric Fireplace
Level: Main
Hardwood Floor
Level: Main
hardwood floor · W/O To Yard · Fireplace
Level: Main
Hardwood Floor
Level: 2nd
Hardwood Floor
Level: 2nd
Hardwood Floor
Level: 2nd
Hardwood Floor
Level: 2nd
Laminate · Pot Lights
Level: Bsmt
Laminate
Level: Bsmt
Laminate · Electric Fireplace
Level: Bsmt
Laminate
Level: Bsmt
Level: Bsmt
Level: Bsmt
Comparable sales require sign in
Closing prices and sold comps are available to registered visitors who accept MLS® VOW terms on this site.
Monthly Payment
$7,330
Total monthly payment
$7,818
Break-even down payment
100%
Expand Neighbourhood demographics to load Statistics Canada census charts.
Expand Market details to load neighbourhood price and activity trends.
$1,599,000
$1,599,000
CAD
Estimated market value
The trademarks MLS®, Multiple Listing Service® and the associated logos are owned by CREA and identify the quality of services provided by real estate professionals who are members of CREA.